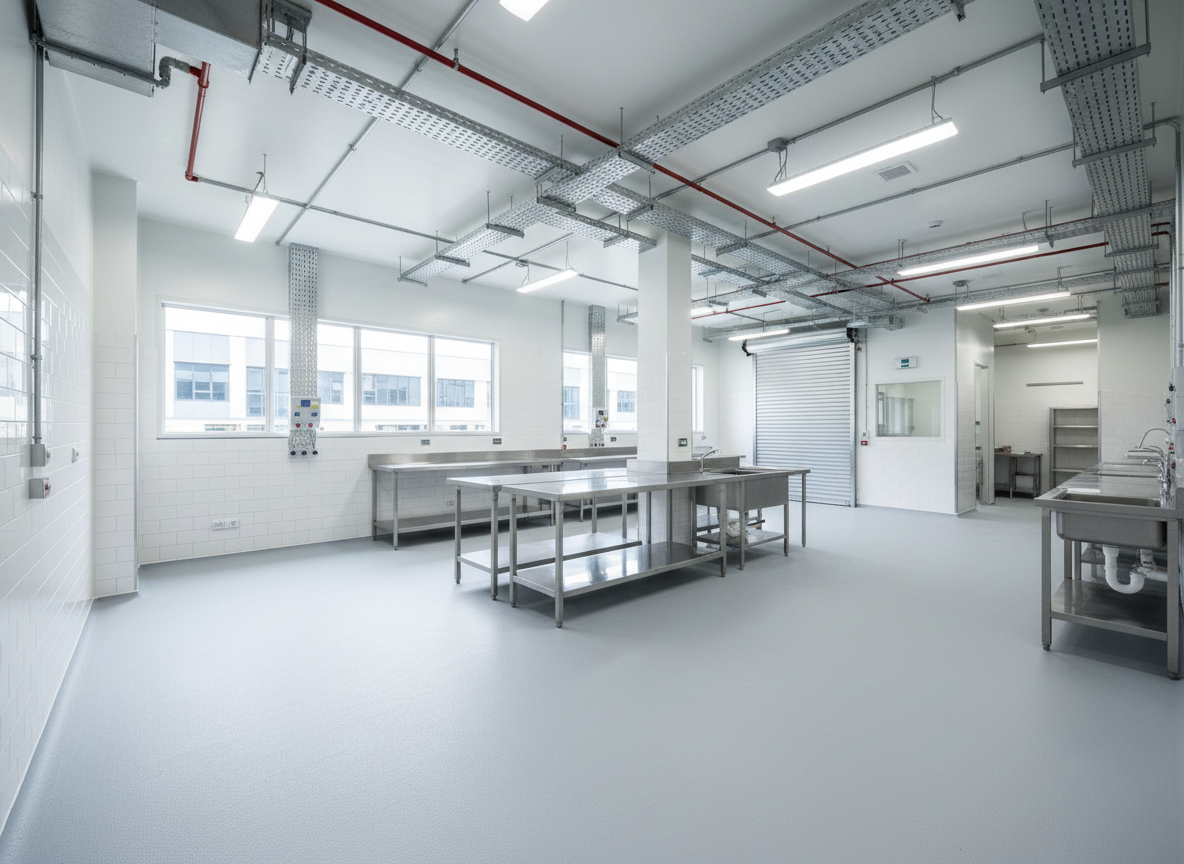
Floor Plans
Review detailed unit and floor layouts to plan machinery, workflow, staffing, and compliance-ready fit-outs.
Layouts
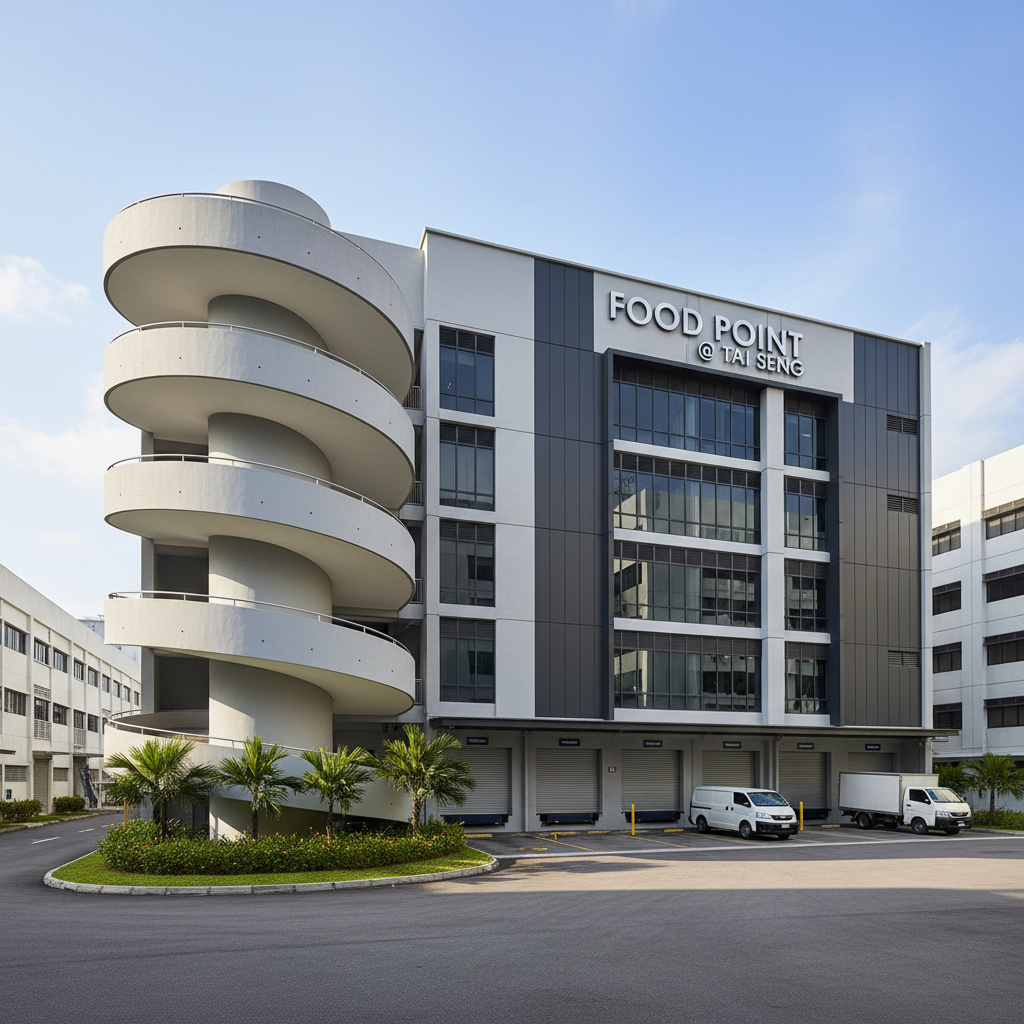
Explore efficient floor plans that separate production, cold storage, and office areas, optimised for B1 industrial, central kitchen, and commercial operations with direct ramp-up access at Food Point @ Tai Seng.

Layouts
Explore efficient floor plans that separate production, cold storage, and office areas, optimised for B1 industrial, central kitchen, and commercial operations with direct ramp-up access at Food Point @ Tai Seng.
 Food Point @ Tai Seng