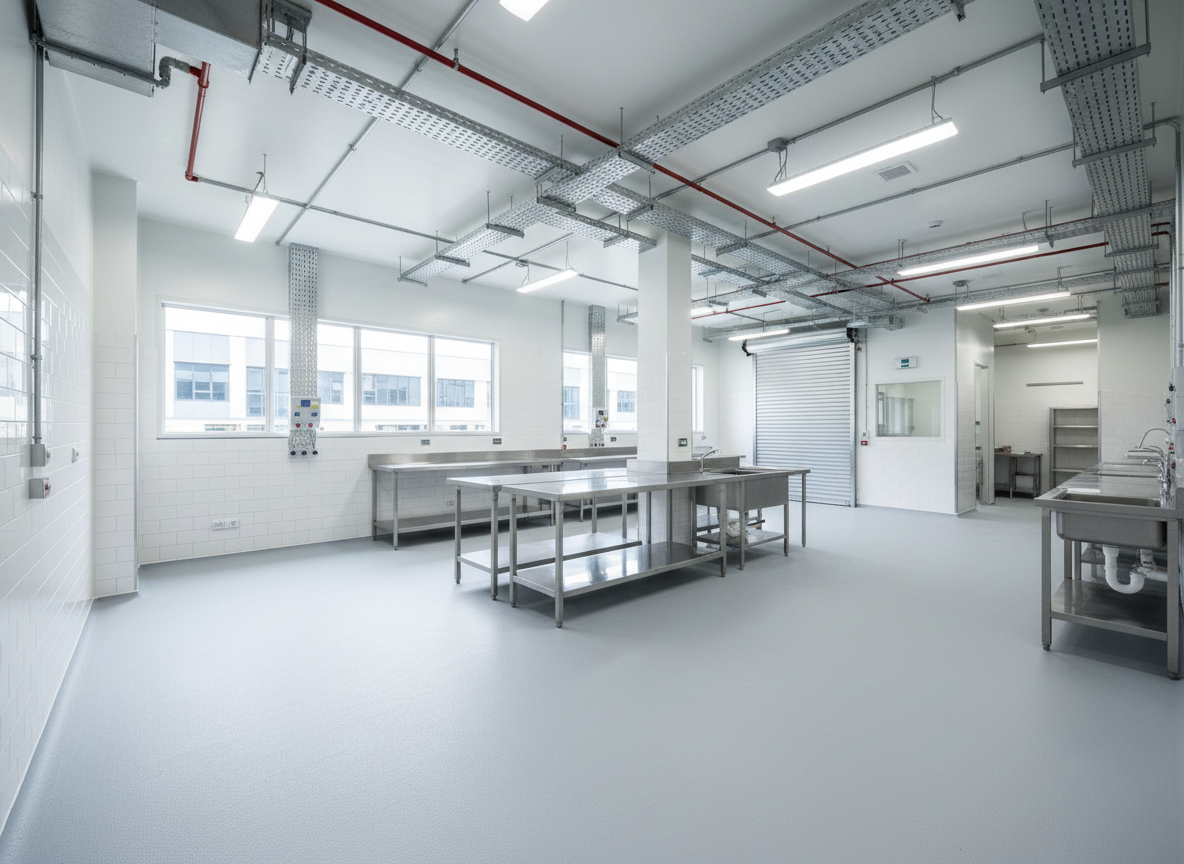
A bright, food-ready production space within Food Point @ Tai Seng, designed for B1 industrial and food use, rendered in clean photographic realism. The interior features high ceilings, smooth light-grey epoxy flooring, white tiled walls in critical areas, and stainless-steel preparation counters. Exposed overhead services and ample power points line the ceiling and walls. Large, rectangular windows along one side admit abundant natural daylight, supplemented by evenly spaced LED strip lighting that casts minimal shadows. The mood is hygienic, efficient, and professional. Captured at eye level with a wide-angle lens to show the full depth of the unit, from loading access doors at one end to preparation areas at the other, with a crisp, uncluttered composition ideal for marketing an industrial food facility.

Strategic Connectivity

City-fringe freehold site with MRT, expressways, and amenities minutes away for teams and logistics.

Connectivity

Food Point @ Tai Seng offers 2-minute ramp-up access to Tai Seng MRT, direct links to PIE, KPE, and CTE, and fast routes to key logistics hubs, enabling efficient staff commuting and island-wide distribution coverage.
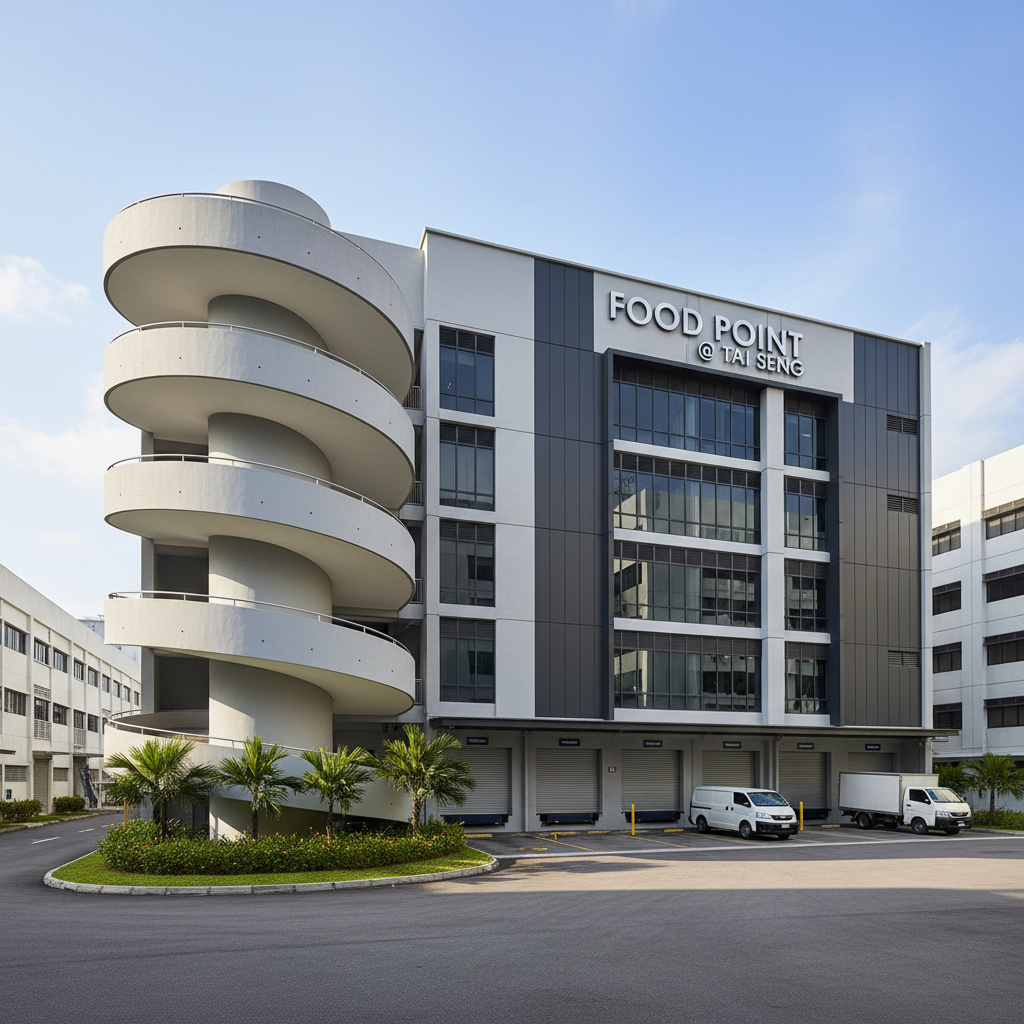
A clean, contemporary exterior view of Food Point @ Tai Seng, a freehold industrial property in Singapore, captured in photographic realism. The building’s modern light-grey concrete façade is accented with dark metal panels and large windows, with a clearly visible ramp-up driveway spiraling along one side for efficient vehicular access. The foreground shows a neat driveway and loading bays, with landscaped greenery at the perimeter. Late-morning natural sunlight creates crisp highlights on the façade and soft shadows on the ramp, emphasizing the building’s geometry. Shot from a slightly elevated street-level angle with sharp focus throughout, using a balanced, professional composition that showcases the full frontage and ramp-up feature within its urban industrial surroundings.
A clear, professional floor plan visualization of a typical unit at Food Point @ Tai Seng, shown as a three-dimensional, photographic-style render. The layout displays a rectangular industrial space with clearly defined loading bay entry, main production or workspace area, ancillary storage zone, and a compact office or pantry corner. Walls appear as light-grey structural elements, floors as a slightly darker smooth surface, and key circulation paths are subtly highlighted by directional lighting from above. Shot from a bird’s-eye, slightly tilted perspective, the composition keeps all rooms and dimensions legible without using any overlaid text. The mood is technical yet accessible, helping viewers intuitively understand functional zoning, efficient workflow, and ramp-up access positioning within the property.

Connectivity

Food Point @ Tai Seng offers 2-minute ramp-up access to Tai Seng MRT, direct links to PIE, KPE, and CTE, and fast routes to key logistics hubs, enabling efficient staff commuting and island-wide distribution coverage.