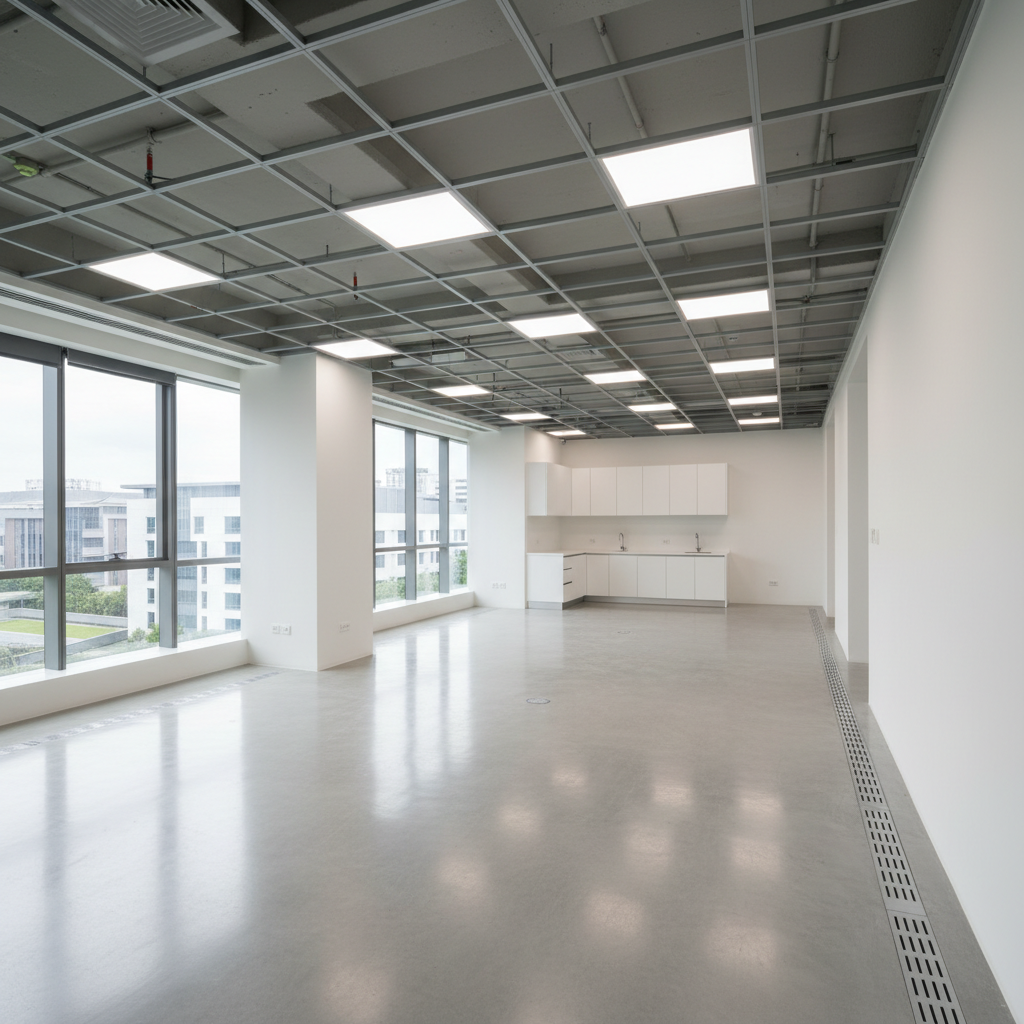
A professional, open-plan B1 industrial unit inside Food Point @ Tai Seng, configured for flexible commercial use, in realistic photographic style. The space has polished light-grey concrete flooring, smooth white-painted walls, and a grid of exposed ceiling beams with suspended LED panel lights. Along one side, full-height windows provide views of the surrounding Tai Seng industrial precinct and flood the room with diffused daylight. The far end shows a pantry corner with built-in cabinetry and a stainless-steel sink, while discreet floor trunking hints at data and power infrastructure. The camera is positioned slightly elevated at the rear, using a wide angle to capture the breadth of the unit and its column-free feel. The mood is modern, efficient, and adaptable, emphasizing a clean, corporate-ready atmosphere.

Show Flat

Arrange a private viewing to experience ramp-up access, unit layout, and operational potential firsthand.

Gallery

Explore curated images of Food Point @ Tai Seng’s show unit, highlighting direct ramp-up access, efficient floor plates, and practical F&B-ready layouts so you can visualise logistics flow, seating, production, and storage possibilities.

A clear, professional floor plan visualization of a typical unit at Food Point @ Tai Seng, shown as a three-dimensional, photographic-style render. The layout displays a rectangular industrial space with clearly defined loading bay entry, main production or workspace area, ancillary storage zone, and a compact office or pantry corner. Walls appear as light-grey structural elements, floors as a slightly darker smooth surface, and key circulation paths are subtly highlighted by directional lighting from above. Shot from a bird’s-eye, slightly tilted perspective, the composition keeps all rooms and dimensions legible without using any overlaid text. The mood is technical yet accessible, helping viewers intuitively understand functional zoning, efficient workflow, and ramp-up access positioning within the property.
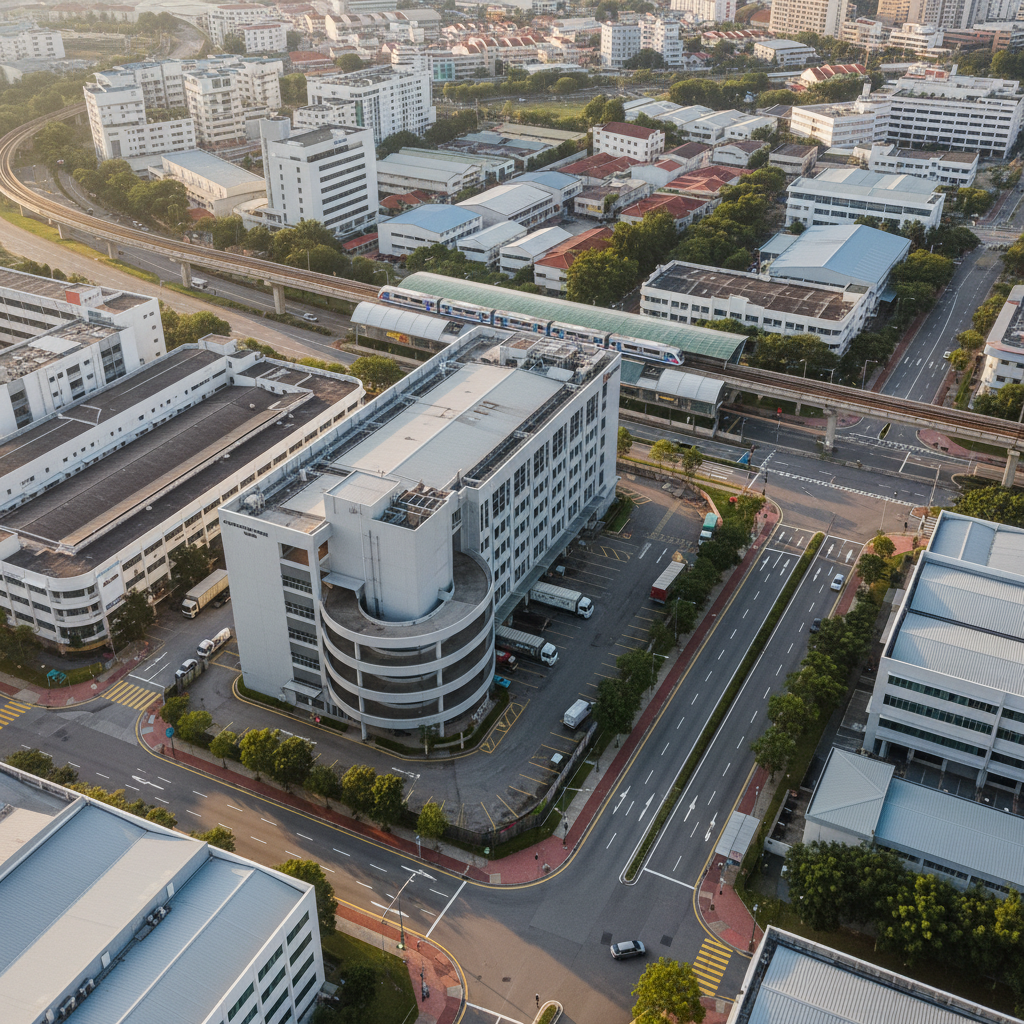
A contextual aerial view situating Food Point @ Tai Seng within its Singapore urban environment, in precise photographic realism. The property stands out as a modern light-grey industrial building with a visible ramp-up driveway and loading areas, surrounded by a mix of similar low- to mid-rise industrial blocks. In the mid-distance, an overhead MRT viaduct and station platforms representing Tai Seng MRT are clearly distinguishable, connected by well-marked roads and pedestrian pathways. Soft, late-afternoon sunlight casts gentle shadows that reveal building volumes and street patterns without obscuring detail. Captured from a high oblique aerial angle with sharp focus, the composition balances the prominence of Food Point @ Tai Seng with surrounding infrastructure, conveying excellent connectivity and locational advantages for industrial, food, and commercial users.

Gallery

Explore curated images of Food Point @ Tai Seng’s show unit, highlighting direct ramp-up access, efficient floor plates, and practical F&B-ready layouts so you can visualise logistics flow, seating, production, and storage possibilities.