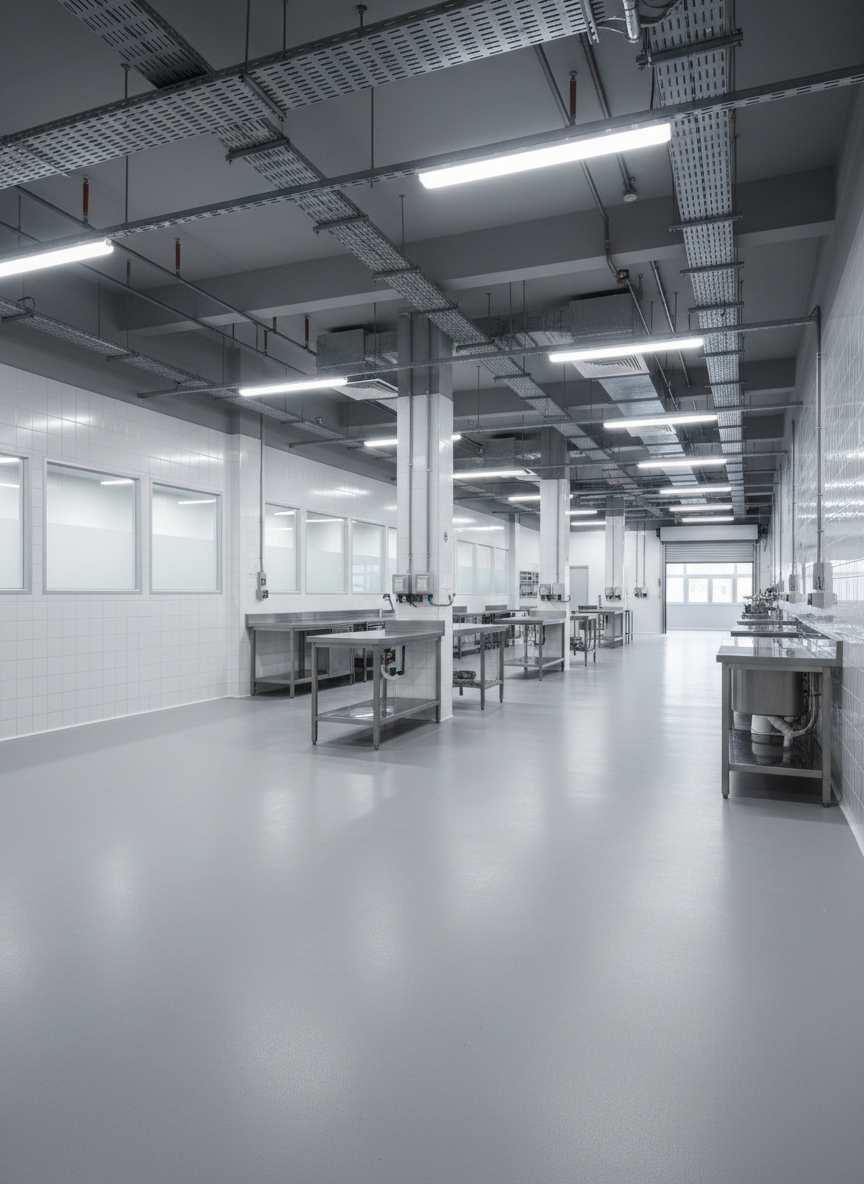
A bright, food-ready production space within Food Point @ Tai Seng, designed for B1 industrial and food use, rendered in clean photographic realism. The interior features high ceilings, smooth light-grey epoxy flooring, white tiled walls in critical areas, and stainless-steel preparation counters. Exposed overhead services and ample power points line the ceiling and walls. Large, rectangular windows along one side admit abundant natural daylight, supplemented by evenly spaced LED strip lighting that casts minimal shadows. The mood is hygienic, efficient, and professional. Captured at eye level with a wide-angle lens to show the full depth of the unit, from loading access doors at one end to preparation areas at the other, with a crisp, uncluttered composition ideal for marketing an industrial food facility.

Project Details

Explore specifications, approved B1 and food uses, freehold status, and access to Tai Seng MRT.

About

Freehold B1 Food Industrial Hub

Food Point @ Tai Seng is a rare freehold B1 industrial property with food and commercial approvals, ramp-up access, and only minutes to Tai Seng MRT, offering operators and investors strong connectivity, flexible usage, and long-term capital preservation.
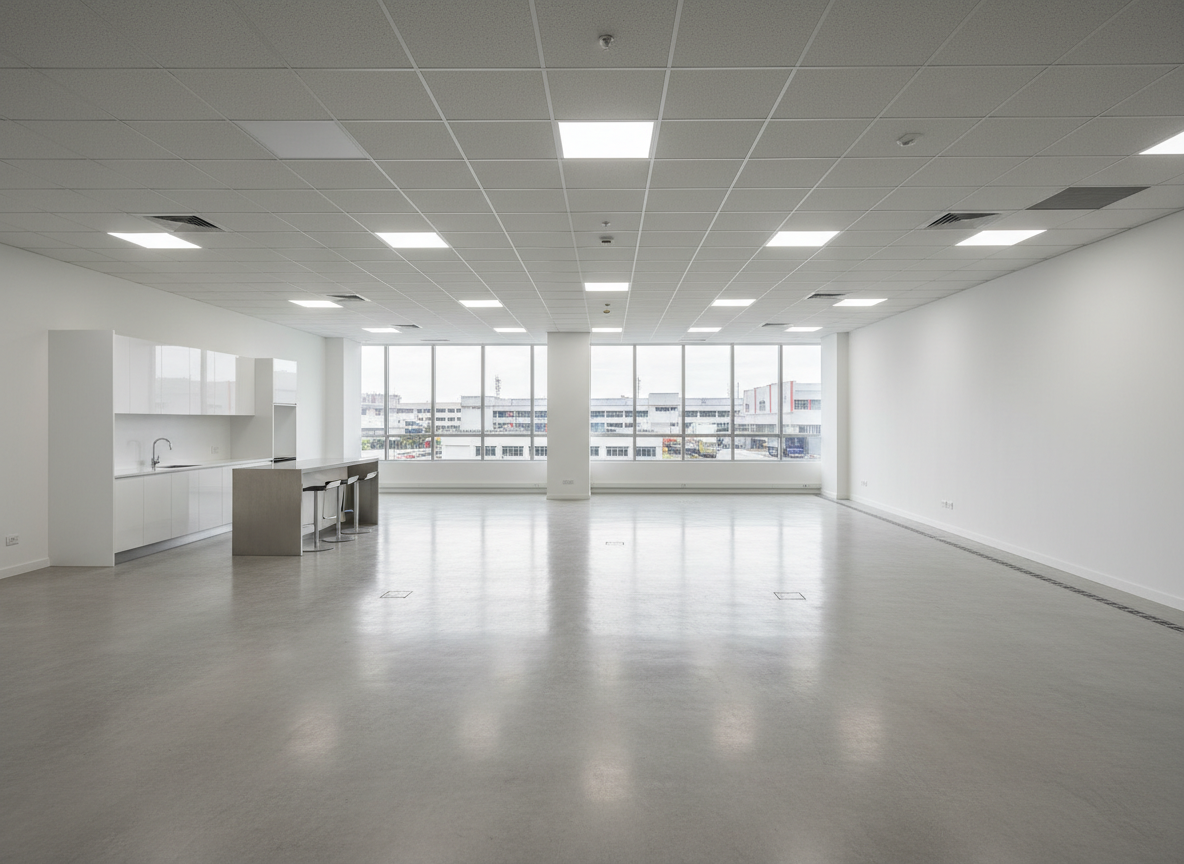
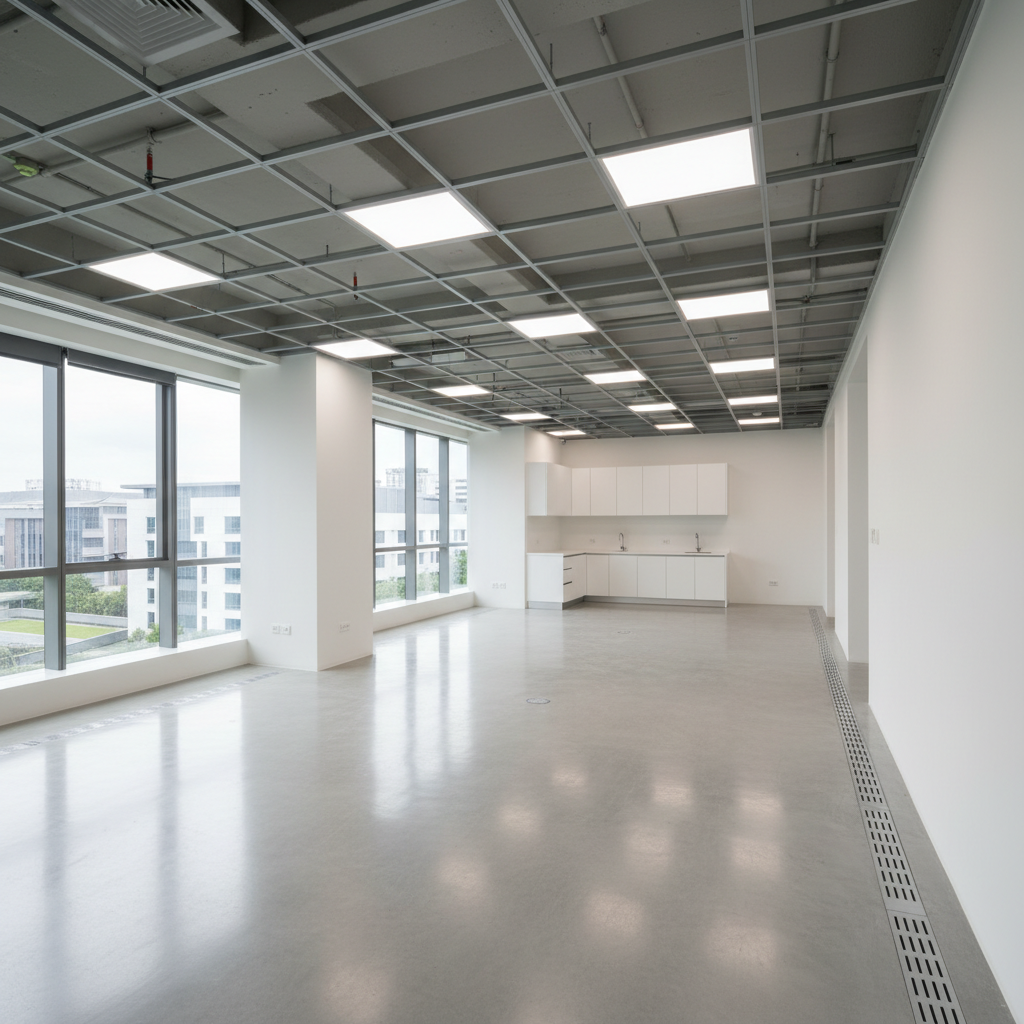
A professional, open-plan B1 industrial unit inside Food Point @ Tai Seng, configured for flexible commercial use, in realistic photographic style. The space has polished light-grey concrete flooring, smooth white-painted walls, and a grid of exposed ceiling beams with suspended LED panel lights. Along one side, full-height windows provide views of the surrounding Tai Seng industrial precinct and flood the room with diffused daylight. The far end shows a pantry corner with built-in cabinetry and a stainless-steel sink, while discreet floor trunking hints at data and power infrastructure. The camera is positioned slightly elevated at the rear, using a wide angle to capture the breadth of the unit and its column-free feel. The mood is modern, efficient, and adaptable, emphasizing a clean, corporate-ready atmosphere.

Freehold B1 Food Industrial Hub

Food Point @ Tai Seng is a rare freehold B1 industrial property with food and commercial approvals, ramp-up access, and only minutes to Tai Seng MRT, offering operators and investors strong connectivity, flexible usage, and long-term capital preservation.

Freehold B1 Food Industrial Hub

Food Point @ Tai Seng is a rare freehold B1 industrial property with food and commercial approvals, ramp-up access, and only minutes to Tai Seng MRT, offering operators and investors strong connectivity, flexible usage, and long-term capital preservation.

A clear, professional floor plan visualization of a typical unit at Food Point @ Tai Seng, shown as a three-dimensional, photographic-style render. The layout displays a rectangular industrial space with clearly defined loading bay entry, main production or workspace area, ancillary storage zone, and a compact office or pantry corner. Walls appear as light-grey structural elements, floors as a slightly darker smooth surface, and key circulation paths are subtly highlighted by directional lighting from above. Shot from a bird’s-eye, slightly tilted perspective, the composition keeps all rooms and dimensions legible without using any overlaid text. The mood is technical yet accessible, helping viewers intuitively understand functional zoning, efficient workflow, and ramp-up access positioning within the property.